
BEDS4
BATHS3 full 1 partial
SQUARE FEET3,639
MLS#2634962
STATUSActive
PROPERTY TYPEResidential -
SUBDIVISIONThe Estates at the River
SCHOOLBixby - Sch Dist
Property Description
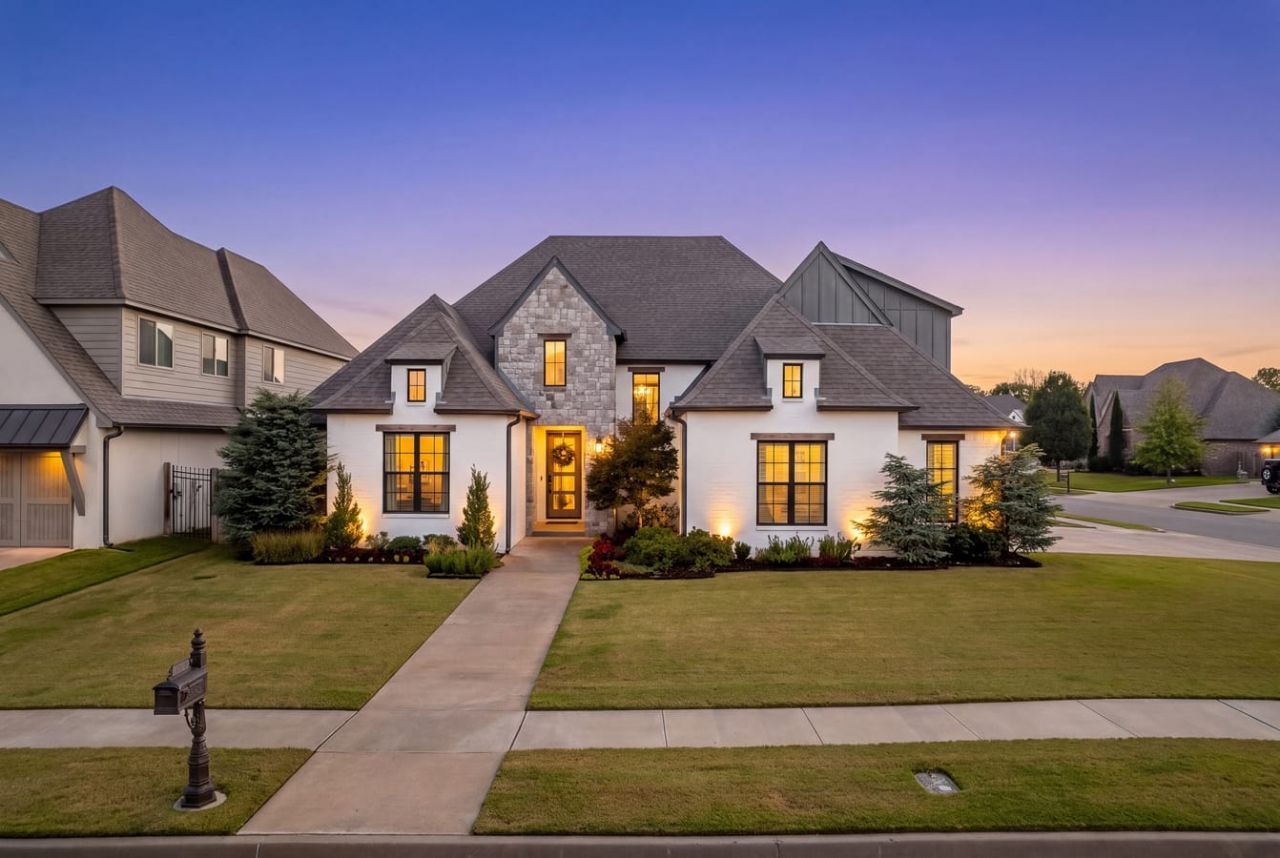
LARGEST 4-BEDROOM on the market in The Estates at the River: 3,639 SQ FT (AP), 4 BEDS + STUDY (COULD BE 5TH BEDROOM), 3.5 BATHS, SIDE-ENTRY EPOXY FLOORED 3-CAR GARAGE on a CORNER LOT in BIXBY SCHOOLS. Oversized kitchen with GRANITE, SOFT-CLOSE CABINETRY, and DOUBLE OVENS. TWO GAS FIREPLACES inside plus an OUTDOOR FIREPLACE on the COVERED PATIO. 2019 KETCHUM BUILD with FULL SPRAY-FOAM INSULATION, TWO-ZONE HVAC, SECURITY SYSTEM, and TANKLESS HOT WATER. Privacy fence, vegetable garden, sprinklers, COMMUNITY POOL. More space for the money! Don't miss this one.
Property Features
Property Type: Residential -
Basement: None
Cooling: Central Air,2 Units
Fireplaces: 2
Garage: 3 car attached
Heating: Central, Gas, Multiple Heating Units
Home Style: Contemporary
Lot Size: 0.24 Acres
Roof Type: Asphalt, Fiberglass
Stories: 2.0
Taxes: $8,043
Year Built: 2019
Amenities
Attic
Granite Counters
High Ceilings
High Speed Internet
Cable TV
Vaulted Ceiling(s)
Wired for Data
Ceiling Fan(s)
Gas Range Connection
Gas Oven Connection
Concrete Driveway
Fire Pit
Rain Gutters
Satellite Dish
Feature Descriptions
Appliances: Built-In Oven, Double Oven, Dishwasher, Gas Water Heater, Microwave, Oven, Range, Refrigerator, Tankless Water Heater
Association Amenities: Pool
Community Features: Gutter(s)
Days on Site: 16
Exterior: Brick, Masonite, Stone, Wood Frame
Fencing: Privacy
Fireplace: Gas Log, Gas Starter, Outside
Flooring: Carpet, Tile, Wood
HOA Fee: 500/ Annually
HOA Y/N: Yes
Laundry: Electric Dryer Hookup, Gas Dryer Hookup
Lot: Corner Lot
Parcel#: 87070-73-03-32050
Parking: Attached, Garage
Parking Notes: Attached, Garage
Patio/Porch: Covered, Patio
Security: No Safety Shelter, Smoke Detector(s)
Sewer: Public Sewer
Utilities: Cable Available, Electricity Available, Fiber Optic Available, Natural Gas Available, Phone Available, Water Available
Water: Public
Window: Vinyl
Local Schools
High School: Bixby
Elementary School: North
School District: Bixby - Sch Dist
Listed By / Shown By

Estimate Your Payment
Estimated Payment
$ 2,180.34 per month $1,335.12 Principal & Interest $670.25 Property Tax $174.97 Homeowner's Insurance
12213 S Fulton Avenue | MLS# 2634962
This home located at 12213 S Fulton Avenue, Bixby, OK 74008 is currently listed for sale by Chinowth & Cohen, with an asking price of $599,900. This property was built in 2019 and has 4 bedrooms and 3 full and 1 partial baths with 3639 sq. ft. S Fulton Avenue is located in the The Estates at the River subdivision within the Bixby - Sch Dist school district. Search The Estates At The River real estate on acarrillo.ccoklahoma.com today.